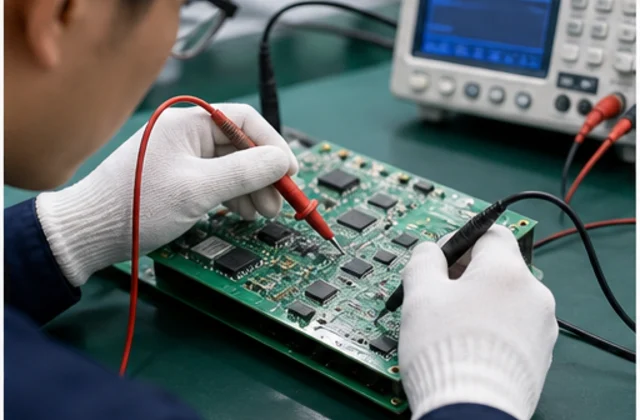
 Functional Inspection
100% tested on professional platforms to ensure stable performance.
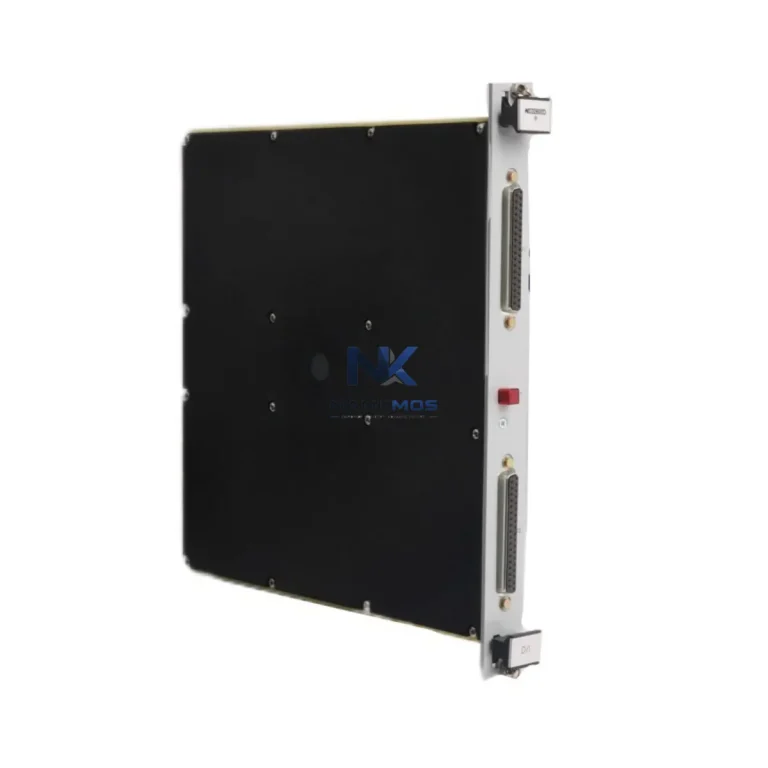
KLA-Tencor 11130 KLA- B 50-0002-02 020280 700280 15-291107-00 is a NANKMOS industrial automation product record Listed under Other series series and Sensors. Confirm condition, availability, lead time, compatibility and documentation by email inquiry.
Brand names are used for identification only.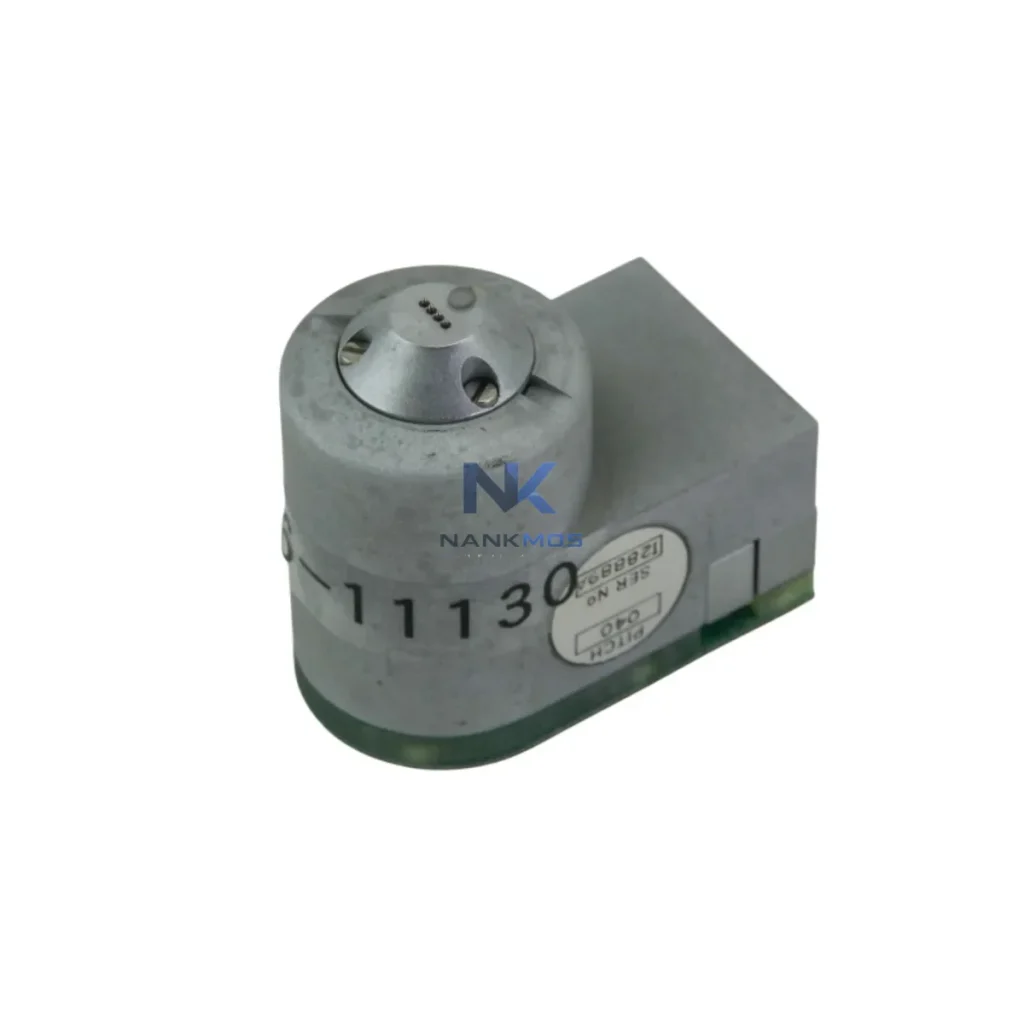
KLA-Tencor 11130 KLA- B 50-0002-02 020280 700280 15-291107-00 is a NANKMOS industrial automation product record Listed under Other series series and Sensors. Confirm condition, availability, lead time, compatibility and documentation by email inquiry.
| Manufacturer | KLA-Tencor |
|---|---|
| Application | Industrial Automation Maintenance |
| Part Number / Model | 11130 KLA- B 50-0002-02 020280 700280 15-291107-00 |
| Compatible System | Confirmed by inquiry |
| Condition Options | To Confirm |
| Module Type | Sensors |
| Warranty | 12 Months |
| Packaging | Anti-static Bag / Secure Box |
| Shipping Methods | DHL / FedEx / UPS / Air / Sea |
| Availability | To Confirm |
| Lead Time | To Confirm |
| Documentation | Part number and revision checked before quote |
The KLA-Tencor KLA-B-50-0002-02 is a precision Energy-Control Probe Head engineered for high-throughput semiconductor wafer inspection systems. Designed to operate within tightly integrated smart production environments, this probe head delivers consistent measurement accuracy while minimizing power draw across extended operational cycles. Its architecture supports continuous duty cycles without thermal runaway, making it a critical component in energy-aware fab automation strategies where uptime, throughput, and energy efficiency must be balanced simultaneously.
In modern semiconductor fabs and advanced packaging lines, every subsystem contributes to the facility's overall energy footprint. The KLA-B-50-0002-02 addresses this challenge directly by maintaining stable probe contact force and signal integrity at reduced excitation power levels. This translates to lower heat generation at the probe interface, reduced cooling load on the inspection chamber, and measurable reductions in per-wafer energy consumption — all without compromising measurement repeatability or yield data quality.
The KLA-B-50-0002-02 does not operate in isolation. Its energy efficiency gains are amplified when it is deployed as part of a coordinated automation architecture. In a typical smart fab cell, the probe head interfaces with the KLA inspection tool's internal motion controller — a system analogous to a high-precision PLC — which governs wafer stage positioning, probe engagement sequencing, and measurement cycle timing. Tight synchronization between the probe head and the motion controller eliminates unnecessary probe actuation cycles, directly reducing cumulative energy consumption per lot.
On the power supply side, the inspection tool's internal regulated DC power modules — comparable to industrial switching power supplies — deliver stable voltage to the probe head assembly. Voltage stability is critical: fluctuations cause the probe to draw compensatory current, increasing thermal load and accelerating wear. The KLA-B-50-0002-02's low-excitation design reduces sensitivity to minor supply variations, improving compatibility with energy-efficient power architectures.
For facilities running integrated energy management systems, the probe head's operational data — cycle count, engagement frequency, and thermal status — can be surfaced through the inspection tool's SECS/GEM communication interface, which functions as the fab-level equivalent of an industrial SCADA or MES data feed. This allows energy managers to correlate probe head utilization with facility power consumption data, enabling demand-side optimization strategies. Facilities using Yokogawa power monitoring modules or equivalent power quality analyzers can cross-reference probe head duty cycles against real-time energy draw at the tool level.
In multi-tool production lines, the KLA-B-50-0002-02 is often deployed alongside complementary metrology and process control equipment. For example, after wafer exposure in a lithography cell controlled by a Nikon or ASML stage controller, wafers are routed to the KLA inspection station where this probe head performs critical dimension verification. The inspection results feed back into the APC (Advanced Process Control) loop — a function analogous to a SCADA feedback controller — which adjusts upstream process parameters to minimize rework and the associated energy waste of re-processing out-of-spec wafers.
I/O signal integrity between the probe head and the tool's internal sensor bus is maintained through shielded, low-capacitance cabling that reduces signal conditioning power requirements. HMI terminals at the inspection station display real-time probe status, engagement counts, and alert thresholds, giving operators immediate visibility into probe health without requiring manual inspection — reducing the energy and time cost of unplanned maintenance interventions. Communication between the inspection tool and the fab host is handled via HSMS (High-Speed Message Services) over TCP/IP, with probe head status included in equipment status messages transmitted to the MES.
Semiconductor production lines operate under relentless pressure to reduce cost-per-wafer while maintaining yield. Energy is one of the largest controllable cost variables in fab operations, and inspection equipment — which runs continuously across all production shifts — represents a significant portion of tool-level energy consumption. The KLA-B-50-0002-02 contributes to energy optimization at multiple levels of the production hierarchy.
At the tool level, the probe head's energy-efficient design reduces the thermal load on the inspection chamber's environmental control system. Semiconductor inspection tools maintain tightly controlled internal temperatures to ensure measurement stability; any reduction in internal heat generation directly reduces the duty cycle of the tool's internal cooling system, lowering both energy consumption and mechanical wear on cooling components. Over a 24/7 production schedule, this translates to measurable reductions in tool-level energy draw and extended intervals between cooling system maintenance events.
At the line level, the probe head's consistent measurement performance reduces false-reject rates. False rejects trigger unnecessary re-inspection cycles — each of which consumes energy, occupies tool capacity, and delays downstream processing. By delivering reliable, repeatable measurements, the KLA-B-50-0002-02 minimizes re-inspection frequency, improving overall equipment effectiveness (OEE) and reducing the energy cost of non-value-added inspection cycles.
At the facility level, predictable probe head performance supports production line takt time stability. When inspection cycle times are consistent, wafer scheduling algorithms can optimize tool utilization across the line, reducing idle power consumption during inter-lot gaps. Facilities using MES-integrated scheduling tools can leverage probe head cycle time data to fine-tune lot release timing, ensuring that the inspection tool operates at its most energy-efficient utilization rate rather than cycling between high-load and idle states.
Predictive maintenance is another key energy optimization lever. The KLA-B-50-0002-02's wear characteristics follow predictable degradation curves based on engagement cycle count and contact force history. By tracking these parameters through the tool's internal diagnostics — and surfacing them via the SECS/GEM interface to the fab's predictive maintenance system — maintenance teams can schedule probe head replacement at the optimal point in its wear curve: before performance degradation causes yield loss, but after maximum useful life has been extracted. This eliminates both the energy waste of premature replacement and the production loss associated with unplanned probe failures.
NANKMOS maintains ready inventory of the KLA-B-50-0002-02 to support just-in-time replacement strategies. Each unit undergoes outgoing inspection testing prior to shipment, verifying probe contact integrity, dimensional conformance, and electrical characteristics. This pre-shipment testing protocol ensures that replacement probe heads perform to specification from the first engagement cycle, eliminating the energy and yield cost of break-in variability. All units are covered by a 12-month warranty, providing procurement teams with a reliable quality assurance baseline for spare parts planning.
Q1: How does the KLA-B-50-0002-02 contribute to energy savings in a semiconductor fab?The probe head's low-excitation design reduces heat generation at the probe interface, lowering the thermal load on the inspection tool's internal cooling system. This reduces the cooling system's duty cycle and overall tool-level energy consumption. Consistent measurement performance also minimizes re-inspection cycles, reducing non-value-added energy expenditure across the production line.
Q2: Is the KLA-B-50-0002-02 compatible with current KLA inspection platforms and fab automation systems?Yes. The KLA-B-50-0002-02 is designed for KLA-Tencor wafer inspection platforms and is compatible with the tool's internal motion control, power supply, and SECS/GEM communication architecture. It integrates with fab-level MES, APC, and energy management systems through the tool's standard data interfaces, requiring no additional hardware modifications.
Q3: What is the recommended replacement interval, and how should procurement teams plan for spare parts?Replacement intervals depend on production volume and engagement cycle frequency. NANKMOS recommends tracking engagement cycle counts through the tool's internal diagnostics and scheduling replacement based on the manufacturer's wear curve guidelines. NANKMOS maintains in-stock inventory of the KLA-B-50-0002-02 to support just-in-time procurement strategies, with typical lead times suitable for planned maintenance windows.
Q4: What testing is performed before shipment, and what warranty coverage is provided?Every KLA-B-50-0002-02 unit shipped by NANKMOS undergoes outgoing inspection testing covering probe contact integrity, dimensional conformance, and electrical characteristics. All units are covered by a 12-month warranty from the date of shipment, covering manufacturing defects and performance non-conformance. Warranty claims are supported by NANKMOS's technical team with replacement or repair options depending on the nature of the issue.
Functional Inspection100% tested on professional platforms to ensure stable performance.
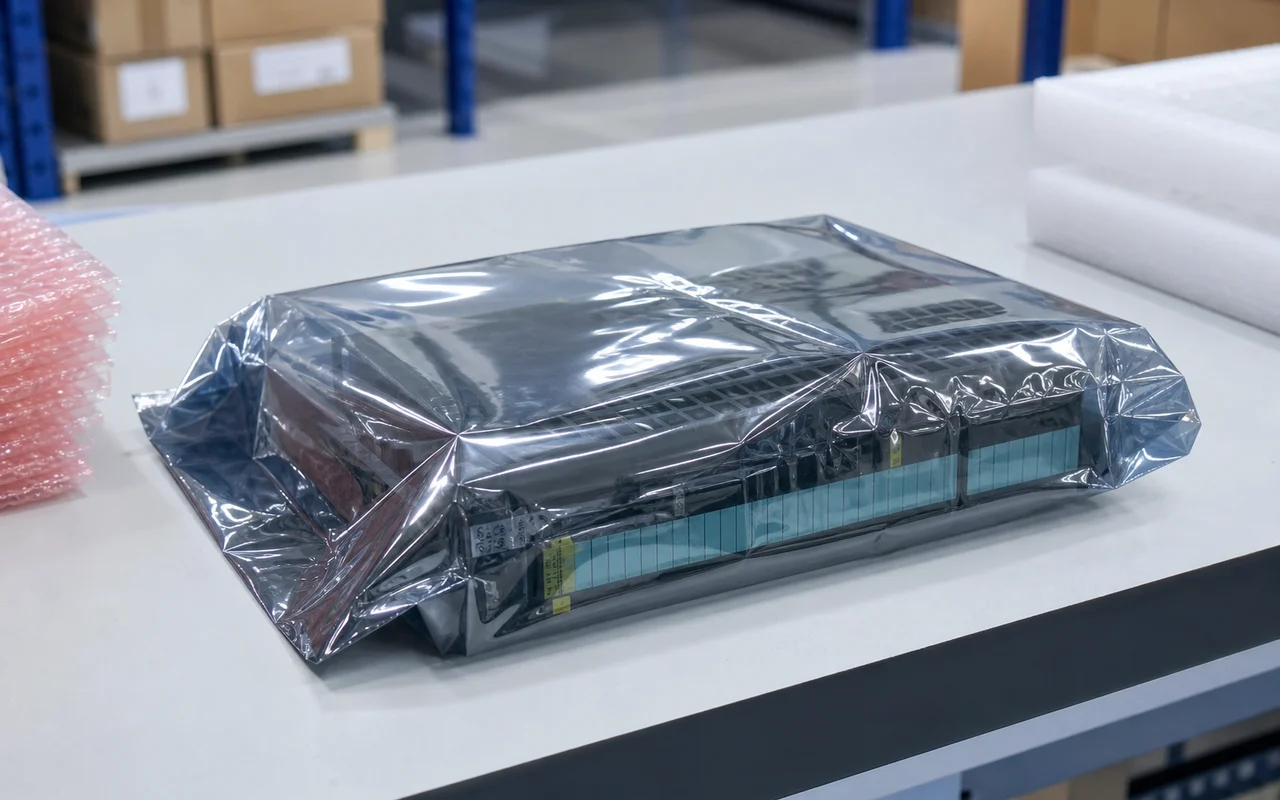 Anti-static Packaging
Modules are packed in anti-static bags to prevent electrostatic damage.
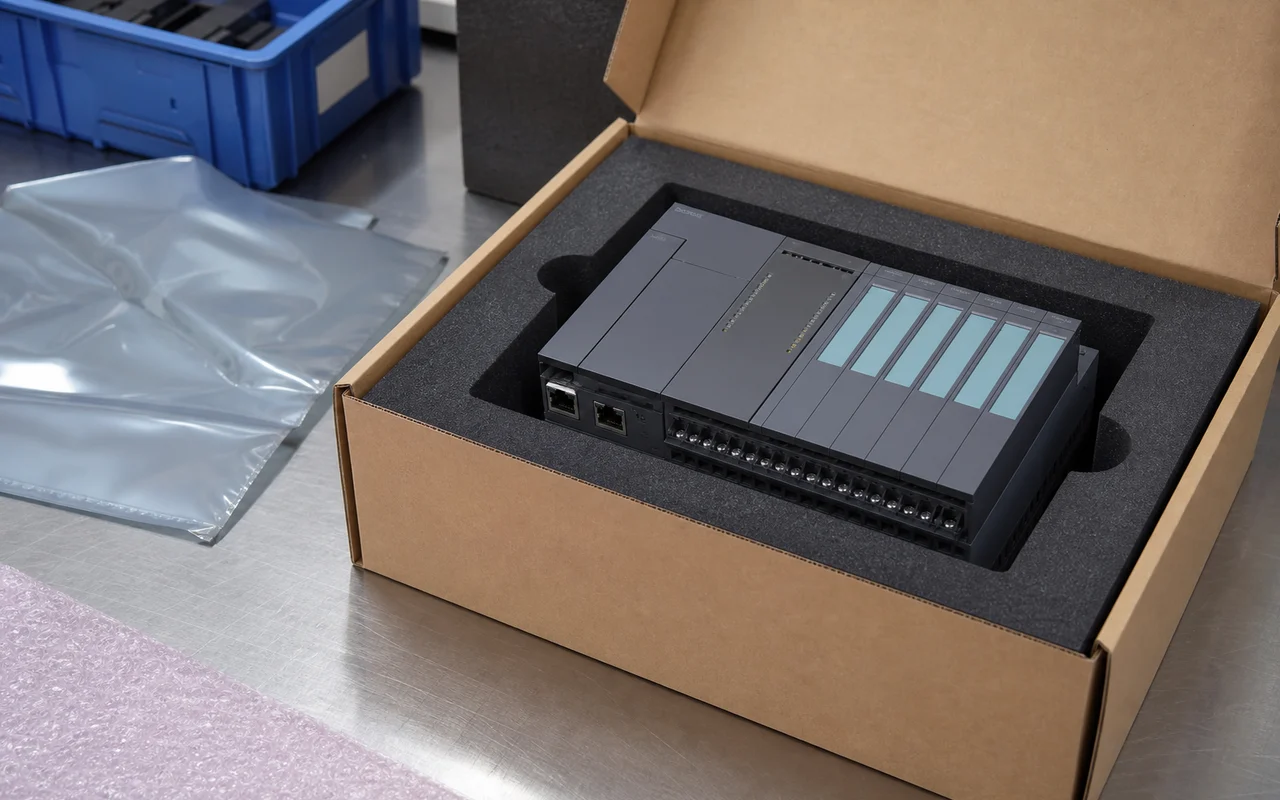 Secure Export Packing
Cushion protection and strong cartons ensure safe transportation.
 Worldwide Shipping
Global logistics network supports air, sea and express delivery.
 Documentation Check
Part number, revision and compatibility verified before shipment.
 After-sales Support
Professional technical support to help resolve your issues.